

Address
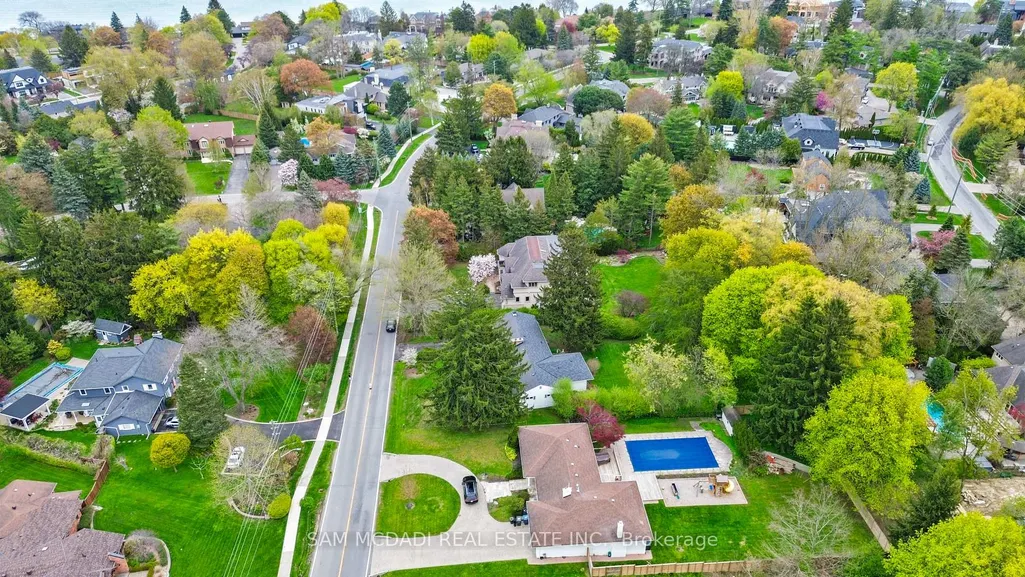
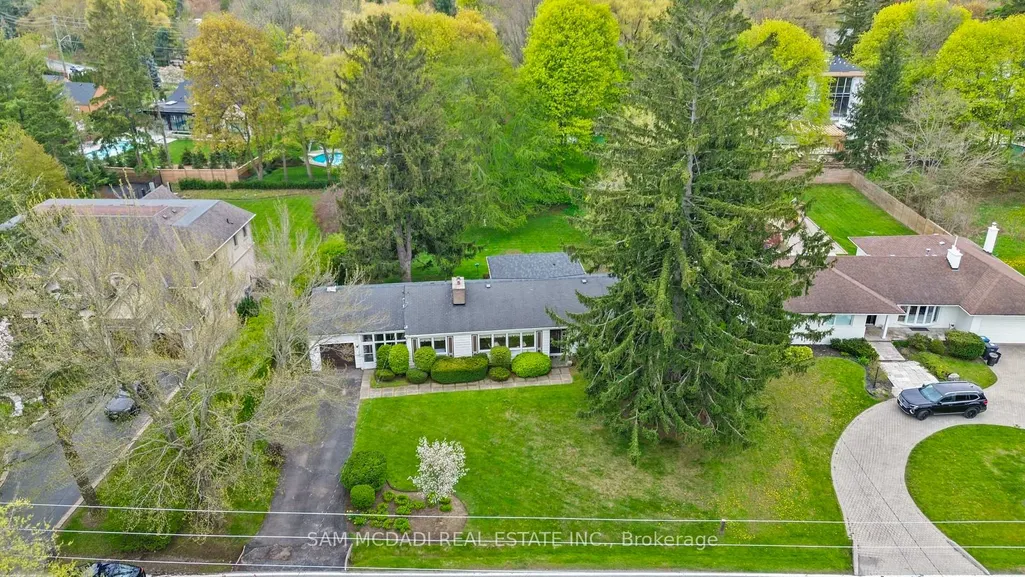
512 Bob O Link N/a, Mississauga, ON
Price
$ 1,999,000
Property Attributes
- ID#W13713600
- TypeSingle Family
- Listing Status New
- CityMississauga
- AreaClarkson
- NeighbourhoodClarkson
- Postal CodeL5J 2P4
- StyleBungalow
- Taxes$ 12510
- Price$ 1,999,000
- Bedrooms3
- Full Bathrooms3
- Half Bathrooms0
- Sqr Footage1500-2000
- Lot Size0.25 Acres
Data Source:
Toronto Real Estate Board (TRREB)
Property Description
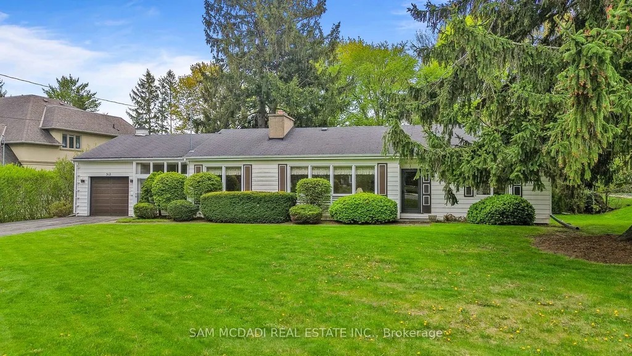
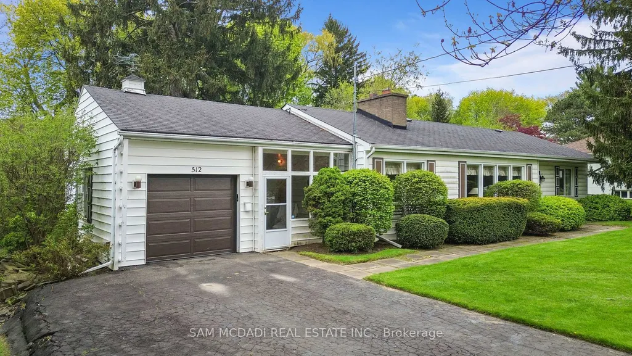
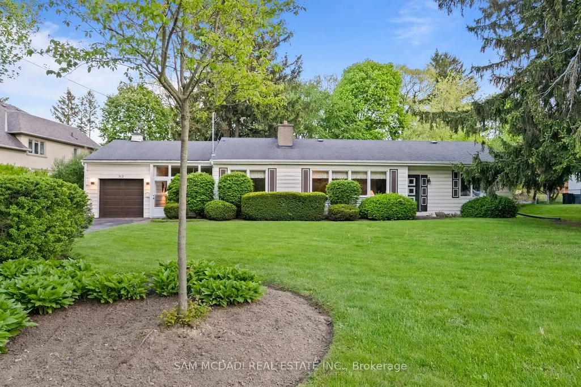
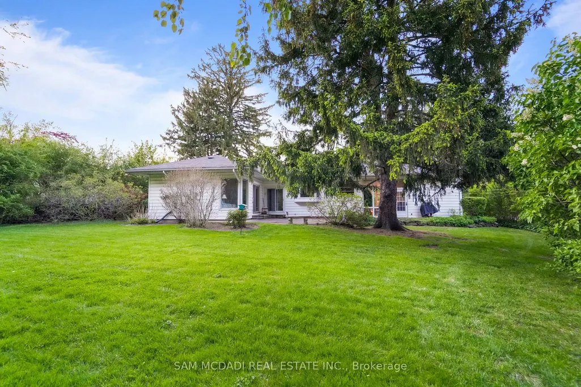
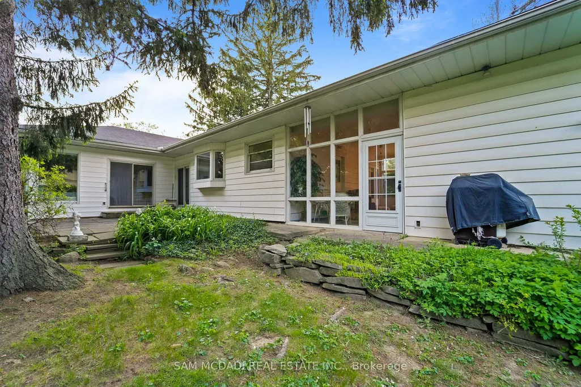
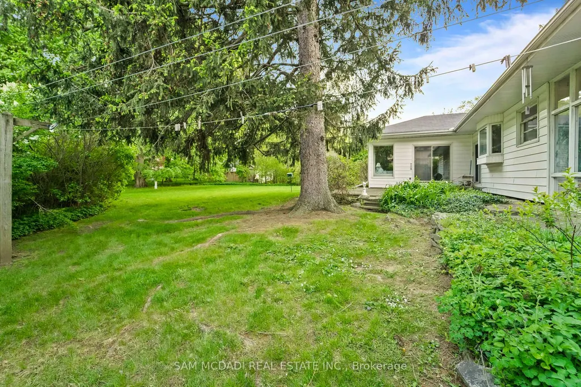
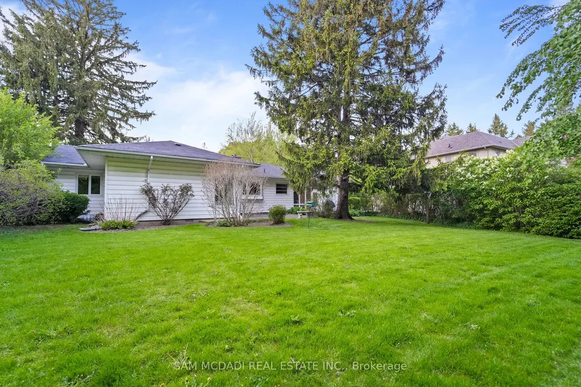
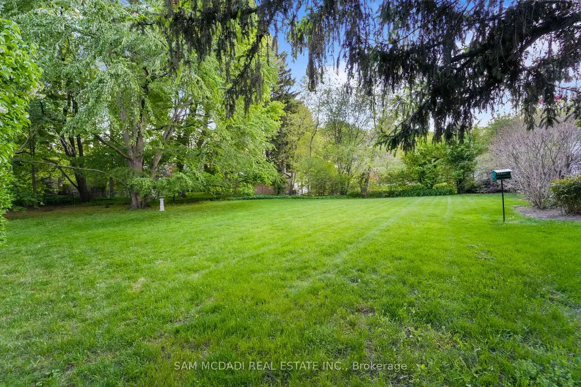
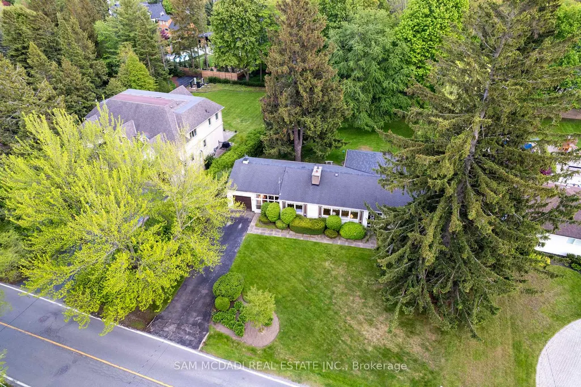
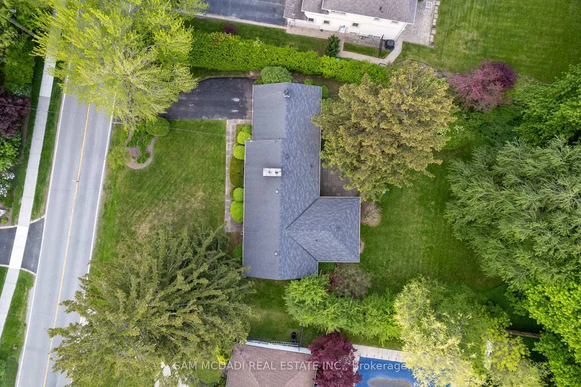
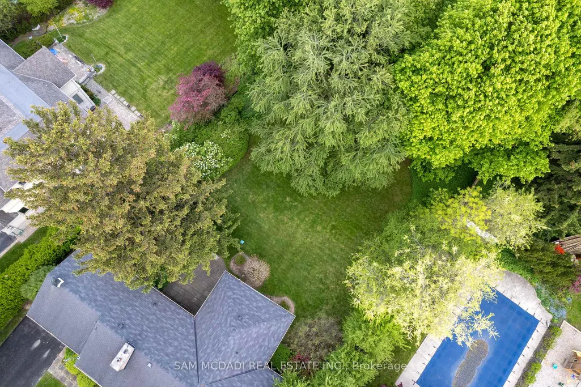
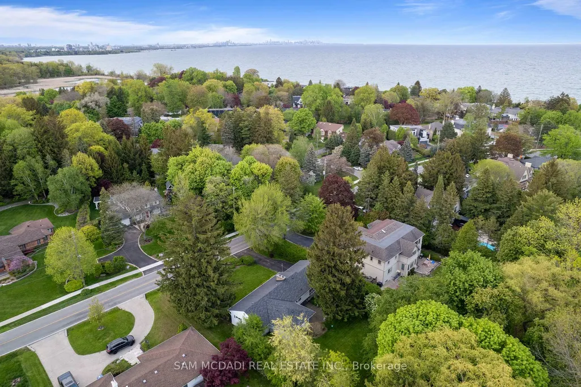
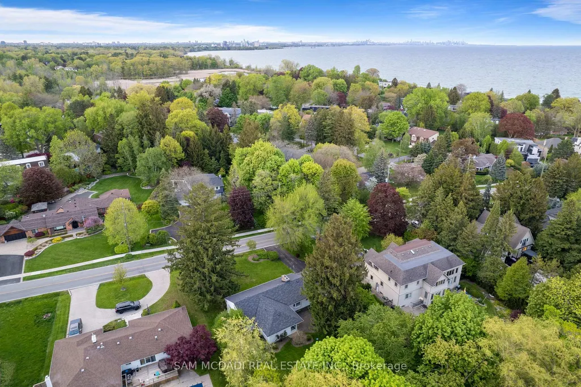
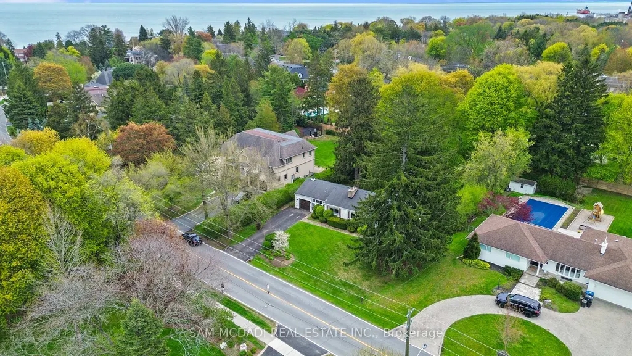
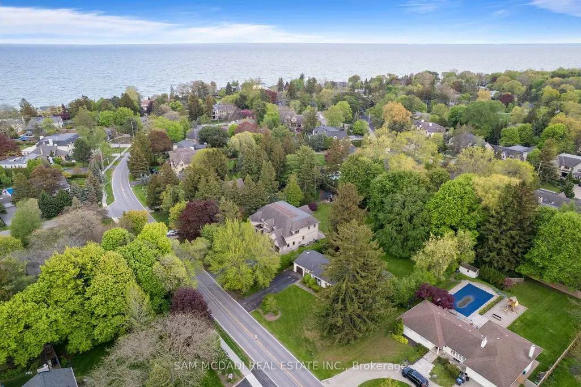
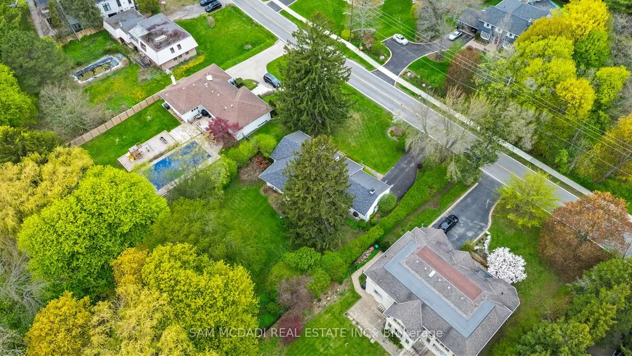
Exceptional opportunity to secure a premium nearly half acre lot in one of Mississauga's most prestigious neighbourhoods. 512 Bob-O-Link presents a rare opportunity for builders, investors, and discerning end users to reimagine a lifestyle surrounded by luxury custom homes and mature tree-lined streets. This remarkable property invites endless possibilities. The generous lot creates an inspiring canvas for a landmark custom estate residence of approximately 6,096 SF, with total potential living space of approximately 6,613 SF, or the opportunity to craft two exceptional detached residences of approximately 4,071 SF each, designed to elevate modern luxury living. Picture striking architecture, expansive interiors filled with natural light, soaring ceilings, and thoughtfully curated spaces. Imagine a chef-inspired kitchen, grand principal rooms designed for memorable gatherings, a hotel-inspired primary retreat with spa-like comforts, and beautifully appointed secondary bedrooms, each complete with a walk-in closet and private ensuite. The lower level offers the perfect space for a home theatre, fitness studio, wine cellar, games lounge, golf simulator, or multi-generational living designed entirely around your lifestyle. The existing bungalow features 3 bedrooms and 3 bathrooms, a spacious living room with a fireplace, a kitchen that opens into a bright sunroom, two additional bedrooms with double closets and shared access to a 4-piece bath, and a primary bedroom complete with a walk-in closet, 3-piece ensuite, and direct access to the backyard. An elevated lifestyle awaits in this coveted Mississauga enclave, moments from Mississauga Golf and Country Club, the scenic Lake Ontario waterfront parks and trails, and the vibrant charm of Port Credit with its renowned restaurants, cafés, boutiques, and marina. Exceptional schools, Clarkson GO Station, and seamless access to the QEW, 403, and 401 place the very best of the GTA and downtown Toronto within easy reach.
| Price History | |
|---|---|
| 8/26/2026 | Listed $1,999,000 |
General Features
| Sewer | Sewer |
|---|---|
| Cooling | Central Air |
| Roof | Asphalt Shingle |
| Architectural Style | Bungalow |
| Pool Features | None |
| Security Features | Carbon Monoxide Detectors,Smoke Detector |
| Construction Materials | Vinyl Siding |
| Heater Type | Forced Air |
| Parking Spaces | 6 |
| Property Subtype | Detached |
| Tax Year | 2026 |
| Lot Depth | 203.37 |
| PropertyFeatures | Lake/Pond,Greenbelt/Conservation,Public Transit,School,Rec./Commun.Centre,Golf |
| County | Peel |
| New Construction | No |
| Property Type | Residential Freehold |
| Attached Garage | No |
| Facing Direction | West |
| Garage Y/N | Yes |
| Status | New |
| City | Mississauga |
| Senior Community Y/N | No |
| Lot Size Units | Feet |
| Property Attached Y/N | No |
| Tax Annual Amount | 12510.86 |
| Virtual Tour | https://vimeo.com/1195016278?share=copy&fl=sv&fe=ci |
| Standard Status | Active |
| Occupancy Type | Owner |
| Legal Description | PT LT 46 PL 333 TORONTO AS IN TT77506 ; MISSISSAUGA |
Interior Features
| Interior Amenities | Other |
|---|---|
| Basement | Unfinished |
| Heat Source | Gas |
| Basement (Y/N) | No |
| Air Conditioning Y/N | Yes |
| Heating Y/N | Yes |
| Fireplace Y/N | Yes |
| Total Bedrooms | 3 |
| Elevator? | No |
| Total Baths | 3 |
| Bedrooms | 3 |
| Living Area Range | 1500-2000 |
Exterior Features
| Parking Features | Private Double |
|---|---|
| Total Parking | 7.0 |
| Garage Type | Built-In |
| Foundation Details | Poured Concrete |
| Spa | No |
| Lot Size Source | MPAC |
| Waterfront Y/N | No |
| Covered Spaces | 1.0 |
Amenities
- Views
- New Construction
- Adult 55+
- Lease To Own
- No Strata Fees
- Furnished
- Primary On Main
- Air Conditioning
- Seller Finance
- Green
- Fixer Upper
- Horse
- Golf
- Fireplace
- Deck
- Garage
- Basement
- Pool
Property vs Single Family Average in L5J 2P4
Price
Visits
In The Neighbourhood
Waterfront
Mississauga (Clarkson)
$ 13,995,000
- Type
- Single Family
- Size
- 100,000 SqFt
- Rooms
- 5 Beds + 5 Baths
Listed by: RE/MAX Escarpment Realty Inc., Brokerage
 Toronto Real Estate Board (TRREB); All information deemed reliable but not guaranteed. All properties are subject to prior sale, change or withdrawal. Neither listing broker(s) or information provider(s) shall be responsible for any typographical errors, misinformation, misprints and shall be held totally harmless. Listing(s) information is provided for consumer's personal, non-commercial use and may not be used for any purpose other than to identify prospective properties consumers may be interested
 All information deemed reliable but not guaranteed. All properties are subject to prior sale, change or withdrawal. Neither listing broker(s) or information provider(s) shall be responsible for any typographical errors, misinformation, misprints and shall be held totally harmless. Listing(s) information is provided for consumer's personal, non-commercial use and may not be used for any purpose other than to identify prospective properties consumers may be interested in purchasing. The data relating